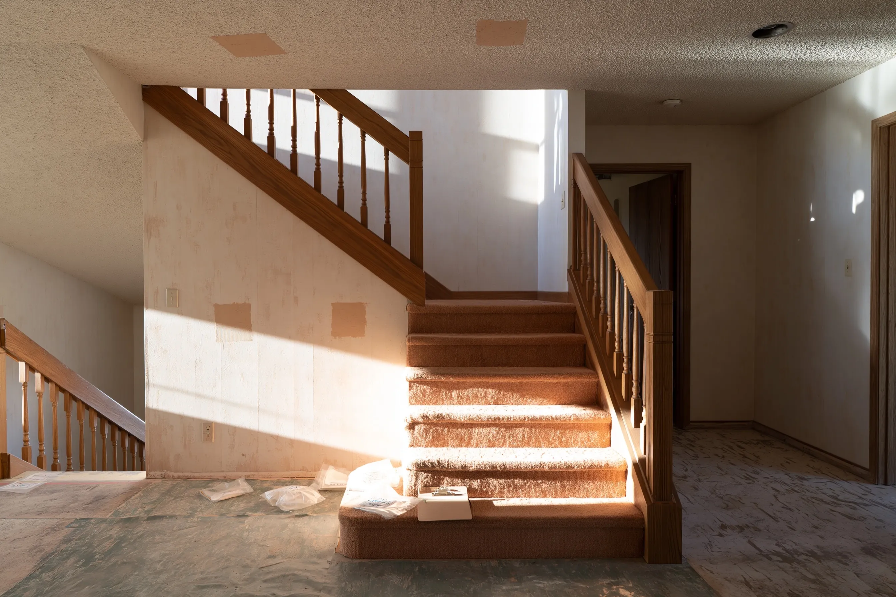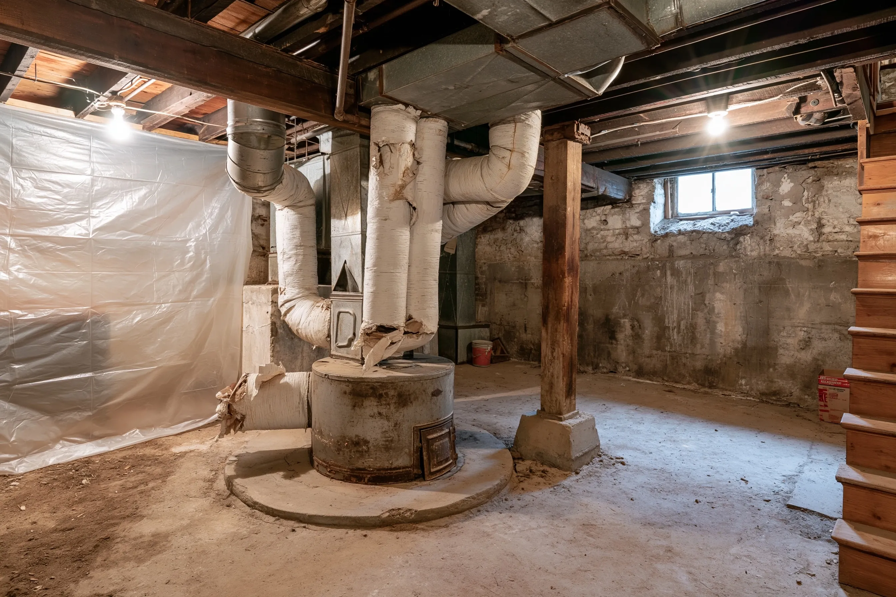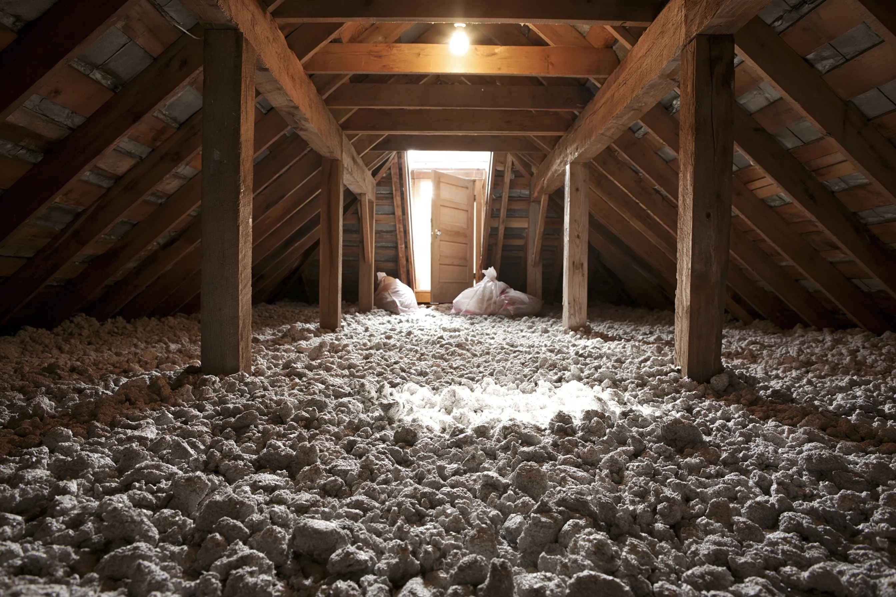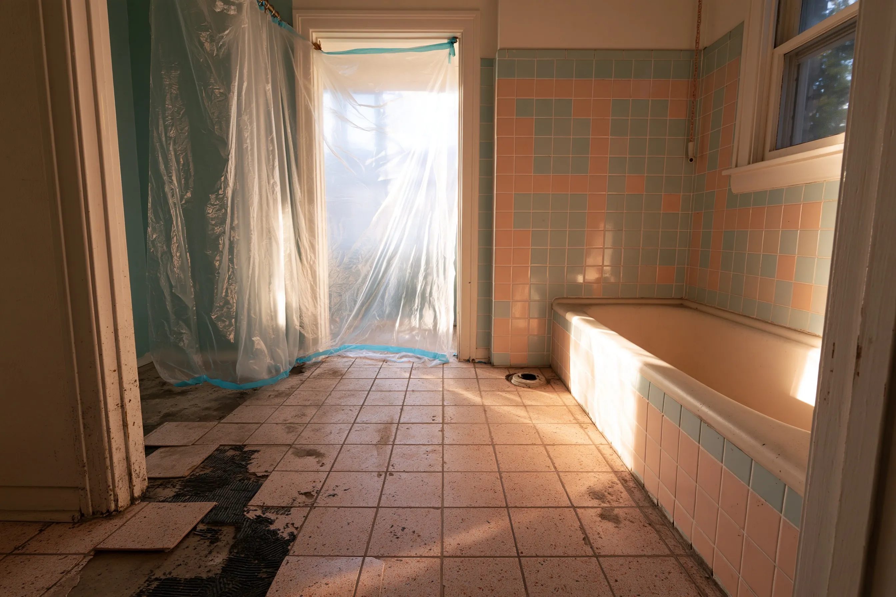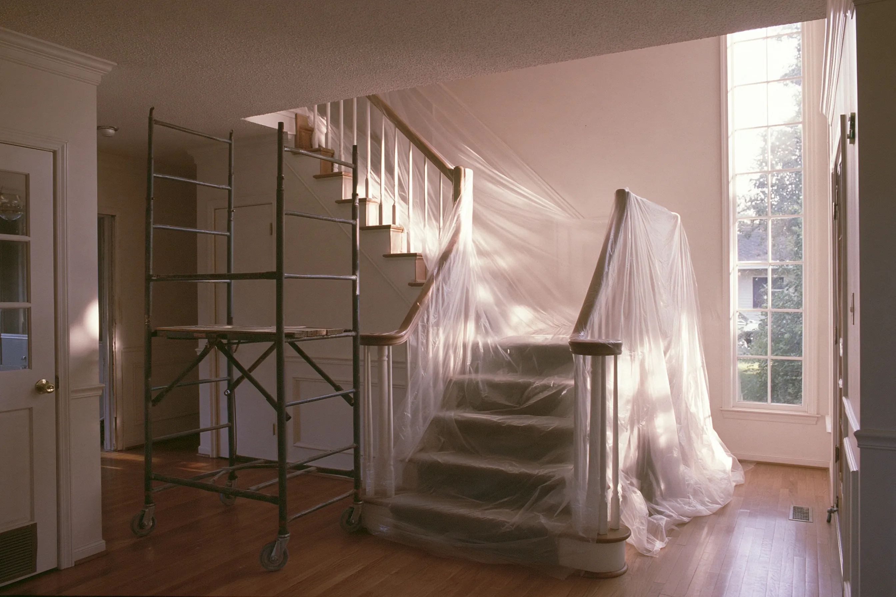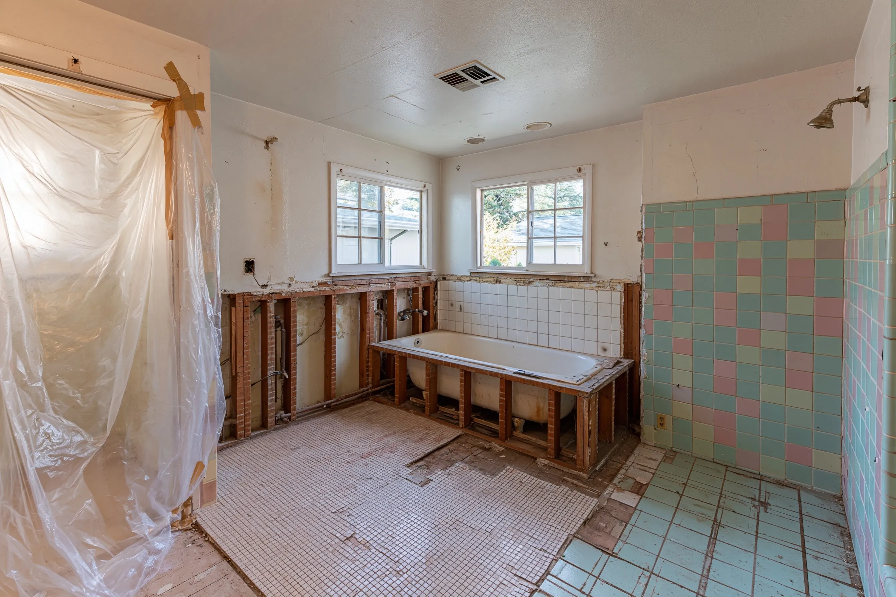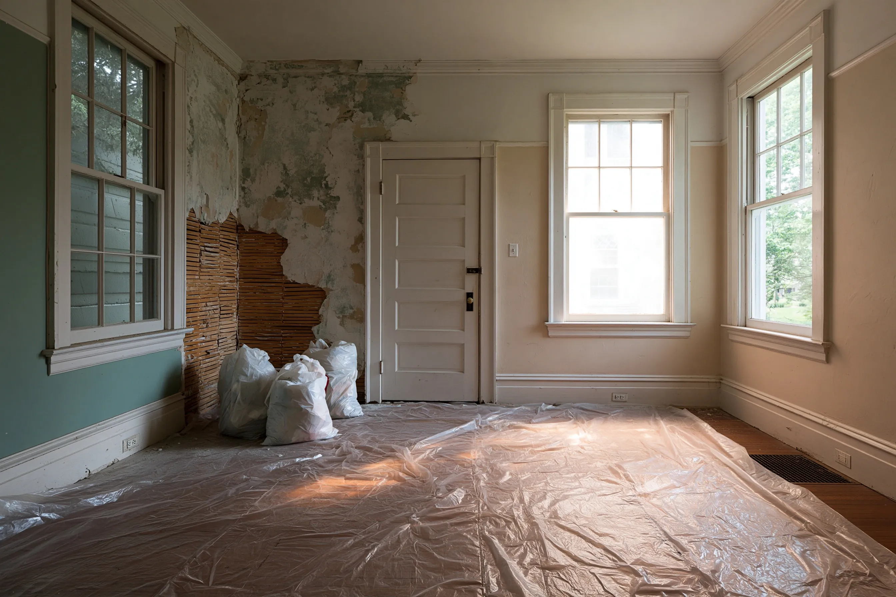
Front closet walls and entry floor cleared so the entry opens into the living room
Example project
- Home
- 1950s one-story house in St. Louis Park with a boxed-in coat closet beside the front door
- Original request
- Take out the coat closet so the front entry opens straight into the living room, and lay one new floor through both
- Testing
- About 6 samples by an MDH-certified inspector: the closet walls, the closet ceiling, the entry tile and the adhesive under it
- Found
- Asbestos in the joint compound on the closet walls and in the black adhesive under the entry tile
- Clear
- No asbestos in the closet ceiling or in the tile itself
- Area
- About 90 sq ft of closet wall and about 50 sq ft of entry floor
- Timeline
- Five-day notice, then two working days
- Cost
- $2,750
In this example, the owners of a 1950s house in St. Louis Park are tired of opening the front door into a cramped corner. They want the coat closet gone, so the entry and the living room become one space with one new floor running through.